
Most quotes returned within 1 business day
Lot prep to level home
No heaving, no shifting
Level and true every time
Stamped engineering included
A mobile or manufactured home is only as stable as what sits beneath it. Screw Pile Pros installs engineered helical screw pile foundations that provide firm, level, permanent support for single-wide, double-wide, and multi-section homes across Alberta.
Screw piles are anchored well below Alberta’s frost line, so your home stays level year after year with no seasonal heaving or settling. They install in a fraction of the time of concrete, in almost any soil, and in any season – so your home can be set and connected without weather delays.
Whether you’re a homeowner placing your first home, a dealer setting multiple units a year, or moving an existing home to a new site, we deliver a complete turnkey system – lot prep, engineered pile design, installation, and set-up coordination – all backed by stamped CSA Z240.10.1 documentation your permit requires.
Lot prep to level home
CSA-compliant engineered design
Level tolerance vs industry 2-3"
Travel charges in Alberta
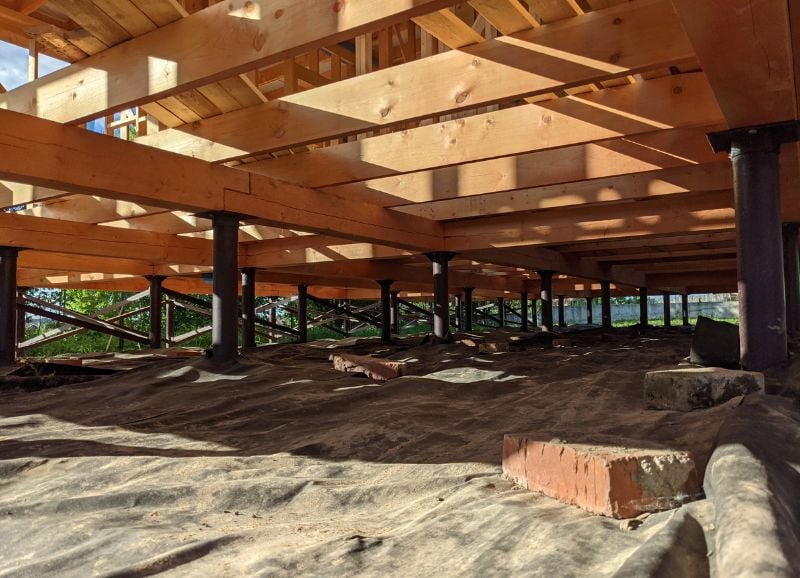
Alberta’s clay soils and deep frost are hard on any home. A screw pile foundation keeps a mobile or manufactured home level, supported, and stable for the long term – which is why it’s the foundation of choice for dealers and homeowners across the province.
Anchored below the frost line, screw piles resist the frost heave and settling that leave homes uneven, stick doors, and crack drywall.
Screw pile foundations for homes must be engineered under the Alberta Building Code. Every job includes stamped CSA Z240.10.1 documentation, ready for your permit.
Piles go in year-round in almost any soil, with no concrete cure delays. Your home can be set and connected without waiting on weather.
Each pile's load capacity is confirmed in real time by installation torque - objective proof your home is properly supported, not a guess.
Concrete piers, wood cribbing, and surface blocking are common under mobile homes – but they’re prone to shifting and re-levelling over time. Engineered screw piles give your home a stable, permanent base from day one.
| Factor | Screw Piles | Concrete Piers / Blocking |
|---|---|---|
| Long-term level | Stays level for years | Needs periodic re-levelling |
| Frost heave resistance | Anchored below frost | Prone to heaving |
| Ready for set-up | Immediately | Wait days for cure |
| Winter installation | Year-round | Weather dependent |
| Engineered design | Stamped CSA Z240.10.1 | Often none |
| Capacity verification | Torque-tested each pile | Not independently verified |
| Site disruption | Minimal — no excavation | Significant |
A complete turnkey process from first call to a level, set, and supported home – coordinated around your delivery schedule.
We assess your site, soil, and the home's spec sheet, then handle lot preparation - grading and levelling the ground so your home sits right.
We design the pile layout to match your home's frame and load points, stamped to CSA Z240.10.1 and the Alberta Building Code - ready for your permit.
Piles are driven below the frost line to the engineered torque, placed to a 1/8-inch tolerance so your home sits level and true from the first day.
We coordinate with your delivery and set-up crew so the home is placed, levelled, and supported - a seamless handoff from bare lot to move-in ready.
Single-wide, double-wide, and multi-section homes all supported. We tailor the foundation to your home's frame, load points, and your site's soil conditions.
Under the Alberta Building Code, screw pile foundations for manufactured homes are not covered by the prescriptive Part 9 rules – they must be designed under Part 4 by a Professional Engineer licensed in Alberta, in line with CSA Z240.10.1 (Site Preparation, Foundation, and Anchorage of Manufactured Homes). That’s exactly what we provide: a stamped, engineered foundation design ready for your permit. Anchoring requirements depend on home width, pier height, and your area’s wind zone – we confirm what your specific home and site need. Manufactured homes also require a valid CSA decal to be approved as a dwelling.
Seven locations across Alberta means faster scheduling and no travel charges – wherever your home is being set. Find your local Screw Pile Pros team:
Our home base. Serving Sherwood Park, Strathcona County, and surrounding communities with same-week availability.
Serving all of Edmonton – north and south – including St. Albert, Spruce Grove, Leduc, and Beaumont.
Serving Calgary and surrounding communities including Airdrie, Cochrane, Okotoks, and Chestermere.
Central Alberta coverage serving Red Deer, Sylvan Lake, Lacombe, Ponoka, and the central corridor.
Northern Alberta coverage serving Fort McMurray, Wood Buffalo, and remote sites across the north.
Southeast Alberta coverage serving Medicine Hat, Brooks, Taber, Lethbridge, and Cypress County.
Common questions from homeowners and dealers about screw pile foundations for mobile and manufactured homes in Alberta.
Yes. Screw piles are one of the accepted foundation types for manufactured homes under CSA Z240.10.1. Because they aren’t part of the prescriptive Part 9 code, the foundation must be engineered under Part 4 by a Professional Engineer licensed in Alberta – which is exactly the stamped design we provide with every home.
That’s the biggest advantage of screw piles. Because they’re anchored below the frost line to an engineered torque, they don’t heave and settle the way concrete piers, blocking, or cribbing can. Your home stays level for the long term, which means fewer re-levelling call-backs, sticking doors, or cracked finishes.
Yes – single-wide, double-wide, and multi-section manufactured and modular homes. The pile layout is engineered to match your home’s frame rails and load points, so support is placed exactly where the home needs it regardless of size.
Below the frost line to reach stable, load-bearing ground — typically in the range of 6 to 10 feet in Alberta depending on your location and soil. The exact depth is confirmed during installation by torque and soil resistance, so each pile reaches its engineered capacity.
We offer a complete turnkey system. That includes site assessment and lot prep, engineered pile design and installation, levelling and support of the home, anchoring where required, and coordination with your delivery and set-up crew. One team handles the whole foundation from bare lot to level home.
It depends. Under CSA Z240.10.1, homes 16 feet wide or wider on surface piers up to about 20 inches generally don’t require anchoring except in high-wind zones (such as the Crowsnest Pass area). Narrower or taller set-ups often do need anchoring to resist overturning. We confirm what your specific home, pier height, and wind zone require.
Below the frost line to reach stable, load-bearing ground – typically in the range of 6 to 10 feet in Alberta depending on your location and soil. The exact depth is confirmed during installation by torque and soil resistance, so each pile reaches its engineered capacity.
Yes. Every foundation includes stamped engineering documentation prepared to CSA Z240.10.1 and the Alberta Building Code – pile layout, depth, load capacity, and anchoring. Your permit submission is ready when we finish. Requirements vary by municipality and we’re glad to point you in the right direction.